Calacatta Kitchen Floor & Backsplash
About This Project
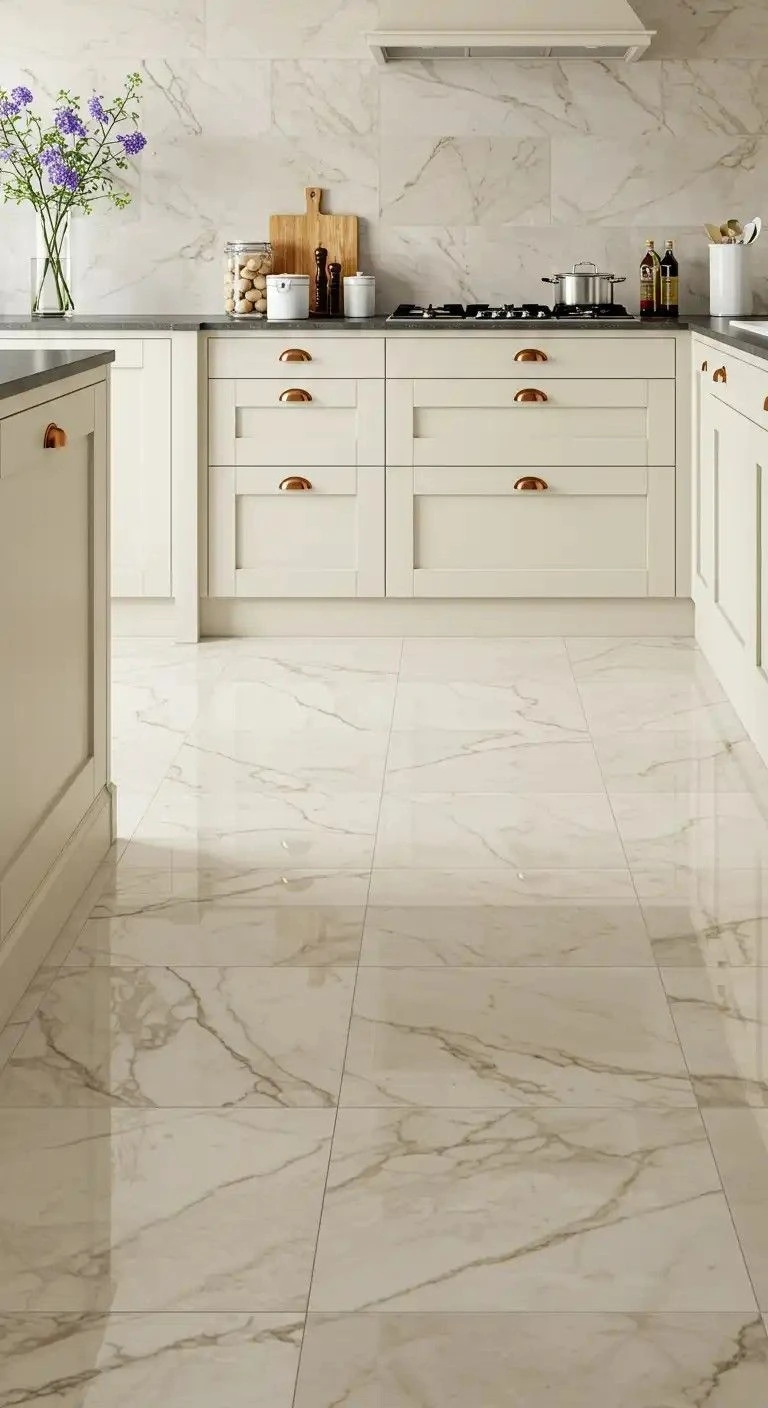
This kitchen renovation in a Downtown Long Beach condo involved tiling both the floor and the backsplash in the same Calacatta marble porcelain tile — a design approach that unifies the kitchen visually by running the same material from floor to wall without a visible transition between the two surfaces. The floor used 24"x24" tiles in a standard straight-lay pattern, while the backsplash used the same tile cut to 12"x24" to maintain the horizontal proportion appropriate for a wall application.
The coordination of floor and backsplash in matching material required careful sequencing: we tiled the floor first, allowed it to cure, then tiled the backsplash so the vertical grout joints on the backsplash could be aligned with the floor tile joints at the base. This alignment isn't always achievable — it depends on the cabinet layout and the wall length — but in this kitchen the geometry allowed it, and the result is a grout line that runs continuously from floor to backsplash at the base of the cabinets.
Project Details
| Service | Kitchen Backsplash + Residential Tile Installation |
|---|---|
| Area | Downtown Long Beach |
| Materials | Calacatta marble porcelain, 24"x24" floor / 12"x24" backsplash, white polymer thinset, unsanded grout |
| Scope | Residential — kitchen floor and full backsplash |
| Timeline | Multi-day install |
What We Did
Floor tiled first; layout planned so backsplash joints could align with floor joints at cabinet base
Floor cure period observed before backsplash work began
Backsplash tile set from countertop up, joints aligned with floor grid where geometry allowed
Unsanded grout throughout, cream silicone at countertop-to-backsplash joint
Interested in a similar project? Contact us or call (626) 602-3062.