Marble Vanity Wall
About This Project
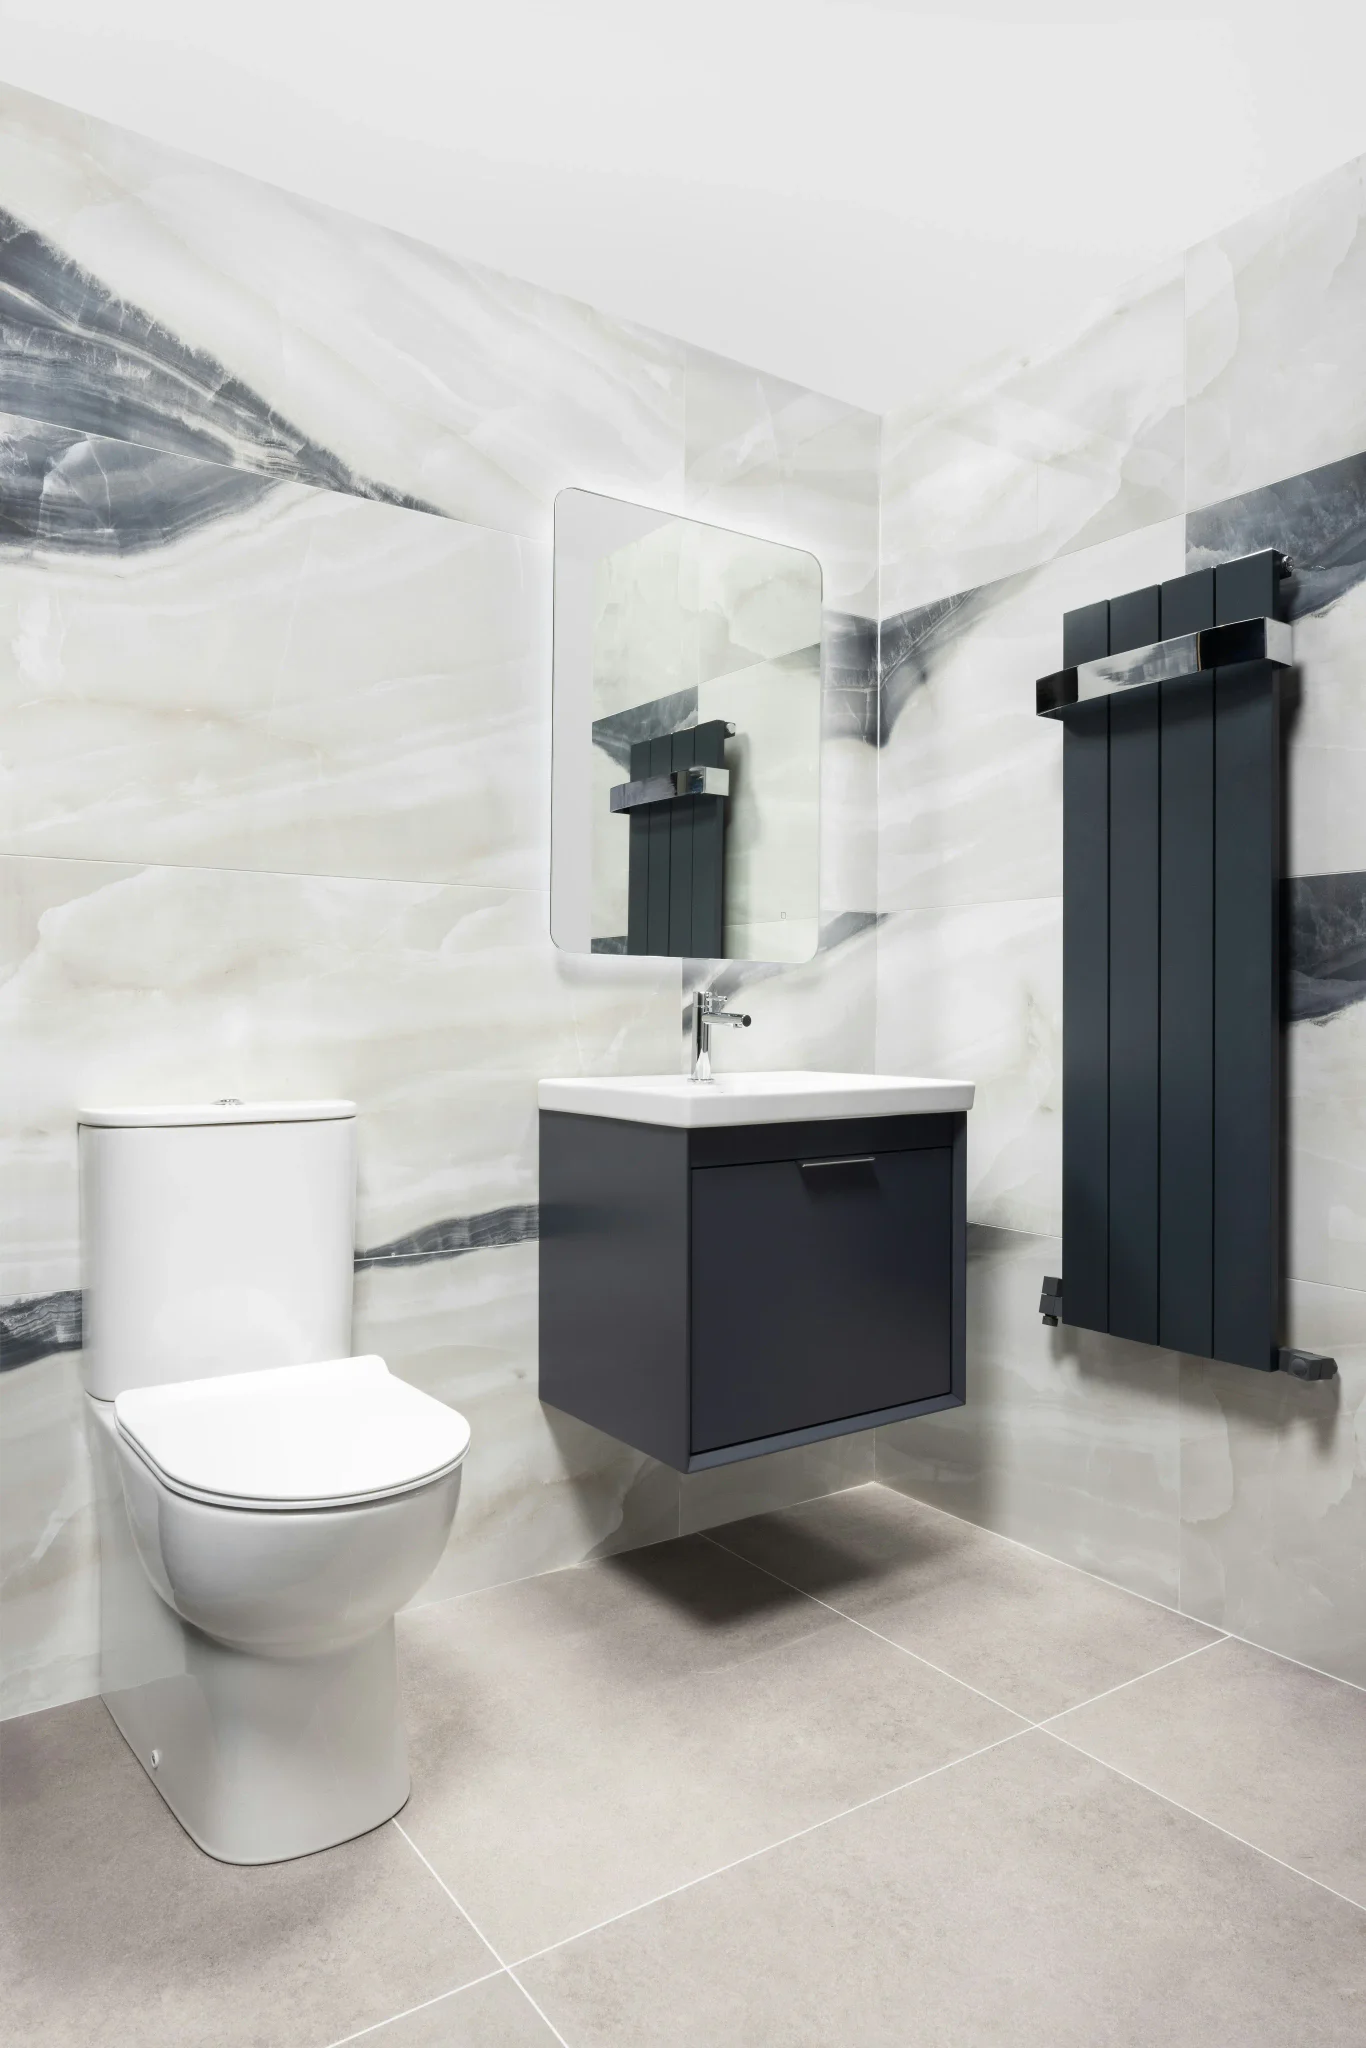
A bathroom wall tile installation in a renovated Belmont Shore home, where the design called for a dramatic contrast between the white-and-black marble wall tile and the dark floating vanity cabinet. The large-format marble porcelain tiles were set in a continuous vertical stack pattern from floor to ceiling on the primary vanity wall, with the veining running vertically to emphasize the height of the space — a layout choice that makes the relatively compact bathroom feel taller.
The wall framing in this older Belmont Shore home required shimming and furring to achieve the plumb surface necessary for large-format wall tile. We added 1/2" cement board over the shimmed framing before applying the waterproofing membrane at the lower courses where splash exposure is highest. The vertical radiator visible in the photo required careful tile cutting at the mounting points — the tiles around the radiator were cut to fit the bracket positions without using caulk or trim strips to hide imprecise cuts.
Project Details
| Service | Bathroom & Shower Tile |
|---|---|
| Area | Belmont Shore |
| Materials | Large-format white/black marble porcelain, cement board substrate, liquid waterproofing at base, unsanded grout |
| Scope | Residential — full vanity wall, floor to ceiling, Belmont Shore home |
| Timeline | Multi-day install (includes wall prep) |
What We Did
Wall framing shimmed and furred to plumb, cement board installed over shimmed surface
Liquid waterproofing applied at base courses, vertical layout lines established
Tile set in vertical stack pattern, radiator bracket positions cut precisely without trim pieces
Unsanded grout, penetrating sealer on grout, silicone at floor-wall transition
Interested in a similar project? Contact us or call (626) 602-3062.